
Your Undercover
Specialists
Nationwide shed builders covering rural, lifestyle,
commercial and habitable builds.
Nationwide shed builders
Built for the way you'll actually use it
We design and construct timber garages, farm buildings, timber pole sheds and steel framed buildings, in whatever combination of materials the job calls for.
Price driven and after a kitset? Need something outside standard specifications? Want a building that actually suits its surroundings? Our team tailors the build to your site, your budget and your block.
Browse our range
Find the shed that fits the job
Every build is custom — these are the four places people usually start.
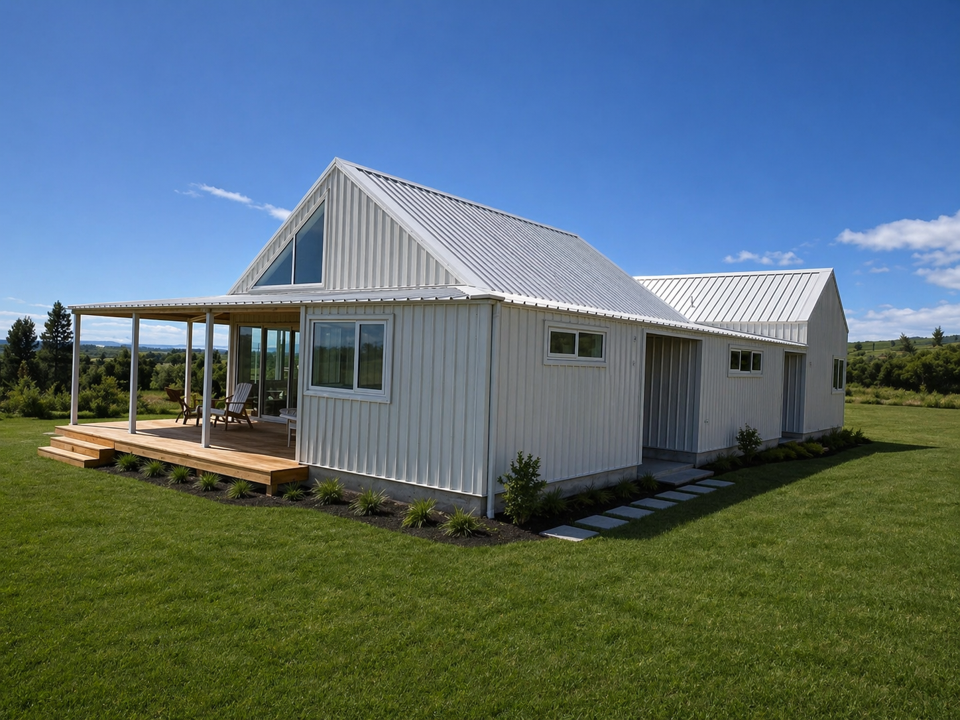

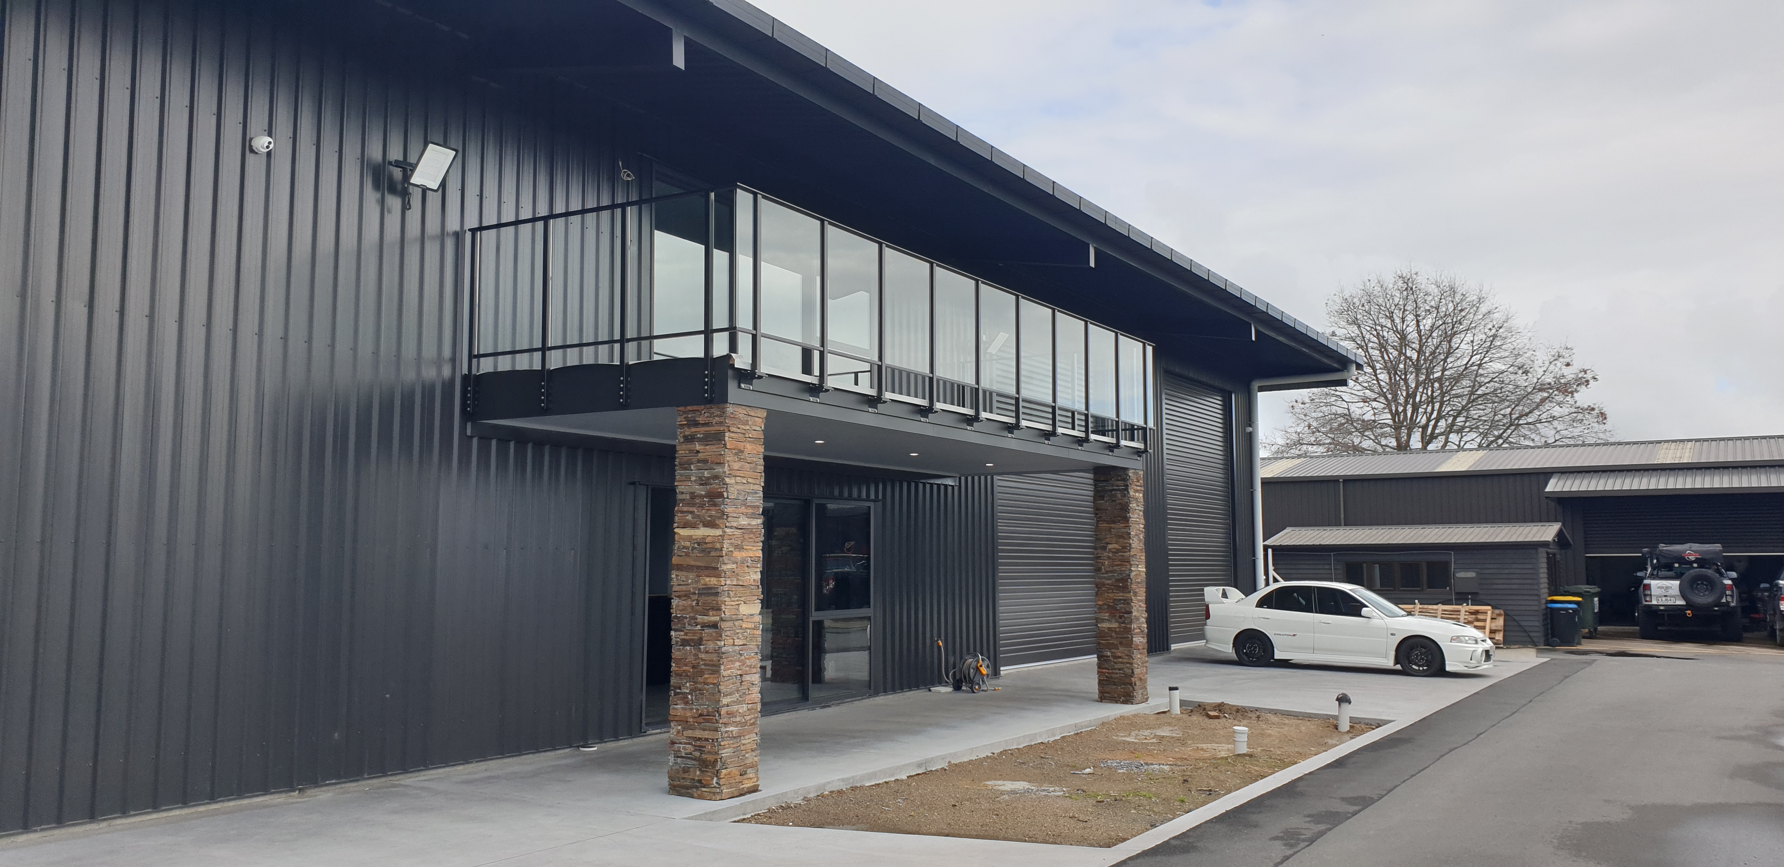
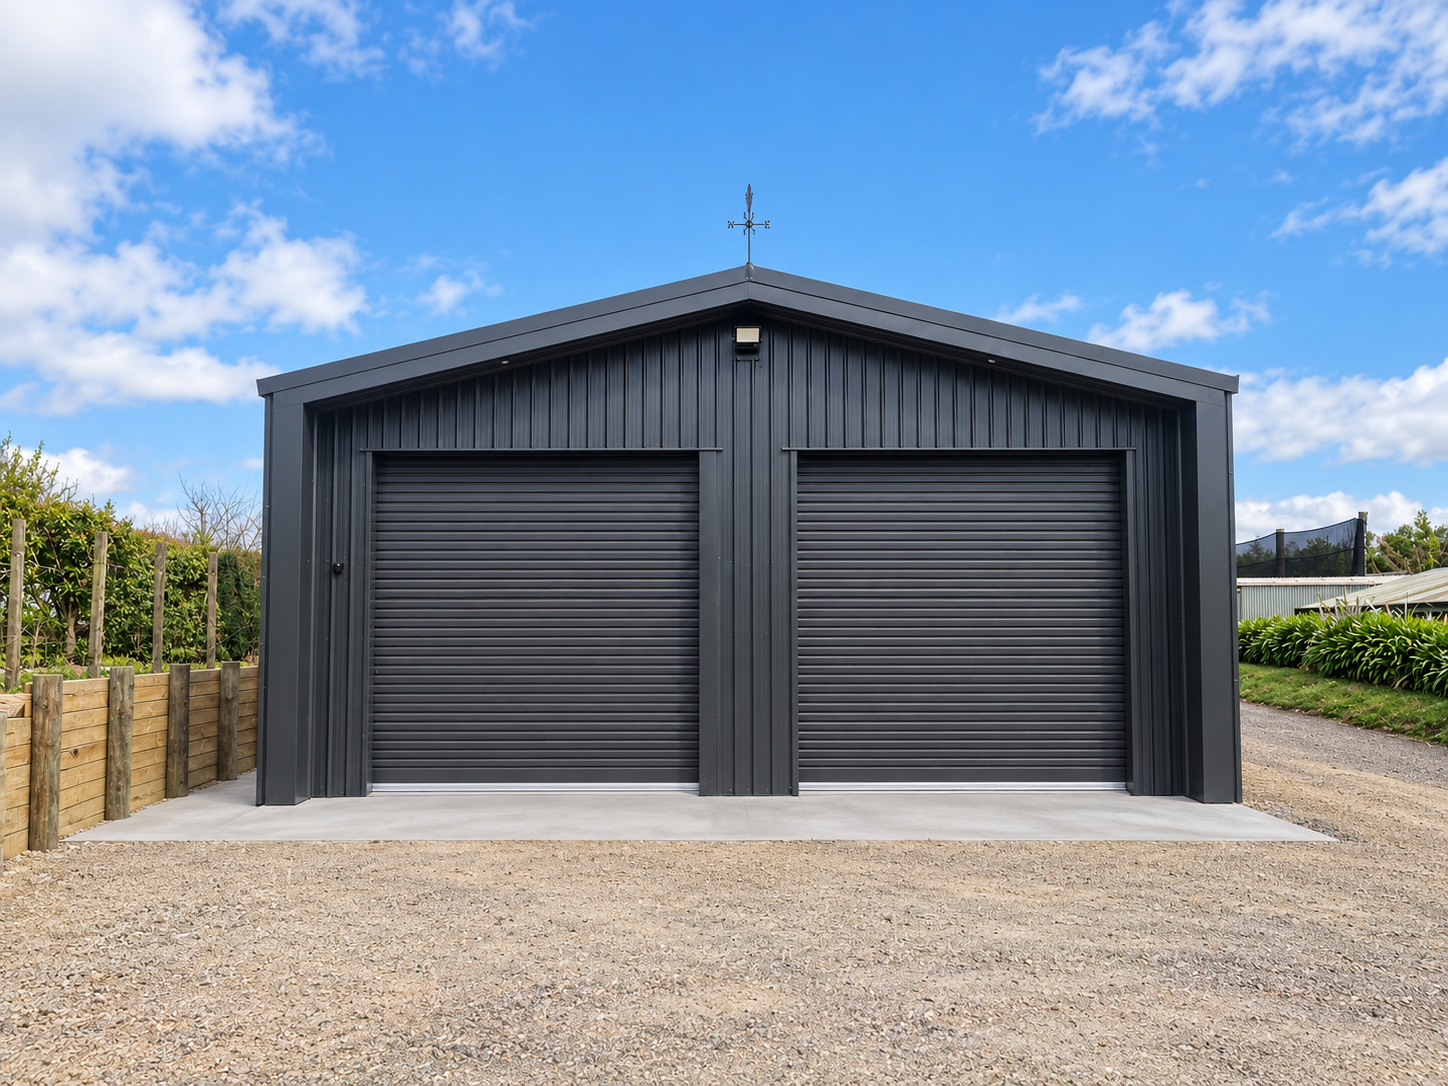
Our approach
Four steps, and
Four steps, and
you're in the shed
Customer driven from the first call to the last screw.
01
Enquire
Tell our specialists what you're after and how you'll use it. We'll work out what's actually needed.
02
Plan & quote
We put together a plan and a price built around your needs. The idea starts taking shape.
03
Design concept
We propose the design and the plan of action, and refine it until you're happy to sign it off.
04
Build
Construction begins, with you consulted the whole way through. Then it's yours.
Backed by our customers
Sheds people stop
Sheds people stop
to ask about
Straight from the people we've built for, in their own words.
Really easy, start to finish
Great service and fast delivery. We are really happy with the outcome of our kitset shed — the whole process from first ordering our shed, to working out how to get it back to the island, to getting it built has all been really easy. Lots of help along the way with your great staff so we have had an excellent overall experience and if we need another shed, will definitely be using your company again and also recommending to our friends.
10 out of 10
We would give 'Shed It' 10 out of 10 and we always recommend you. It is our second shed built by you and this one is even better. The inspector said on numerous occasions it is a very well built shed.
It stands out
Alan has been very good to deal with. Giles, Wiremu and the team also proved to know their stuff. I felt fortunate to have Rolly assigned as a lead carpenter — great attention to detail. Lots of locals have stopped to compliment the build and ask who did it, and how much it cost. It stands out when you are walking or driving south through town.
Featured projects
Recent builds,
Recent builds,
start to finish
Skilfully crafted with your needs in mind.
Rural

Twin-Cupola Timber Pole Stables
13.0 × 25.0 m with two cupolas for ventilation.
Lifestyle
.jpg)
Car Enthusiast's Workshop
12.0 × 20.0 m with mezzanine and club room.
Commercial

Clear-Span Lime Storage Warehouse
18.0 × 40.0 m column-free floor, Te Kuiti.
Habitable

Habitable Shed Home with Workshop
250 m², two bed two bath, plus workshop.
Commercial

Diprose Chapel Wedding Venue
Timber pole chapel lined in plywood, Rotoorangi.
Lifestyle

Cedar-Clad Triple Garage
Tongue and groove cedar, mono pitch, Matata.
See every build we've done View the gallery →Ready to build your ShedIt?
Tell us what you need it for and we'll work out the rest — nationwide, kitset or turnkey.


© ShedIt • Managed by Sarah Leigh Design

