Lifestyle sheds

Some sheds store the mower.
Others give you somewhere to spend a Saturday.
We build the second kind.

Lifestyle Sheds NZ | Garages, Workshops & Barns | ShedIt
Lifestyle sheds

Room for the toys,
and the projects

The boat, the classic, the workshop you've been promising yourself. Lifestyle sheds are about making room for the things you actually enjoy.

Multi-bay garaging, home workshops, barn styles and storage that suits the property rather than fighting it. Cladding and roofline can be chosen to sit well next to the house.

We build the whole thing, or hand it over at whatever stage suits you.

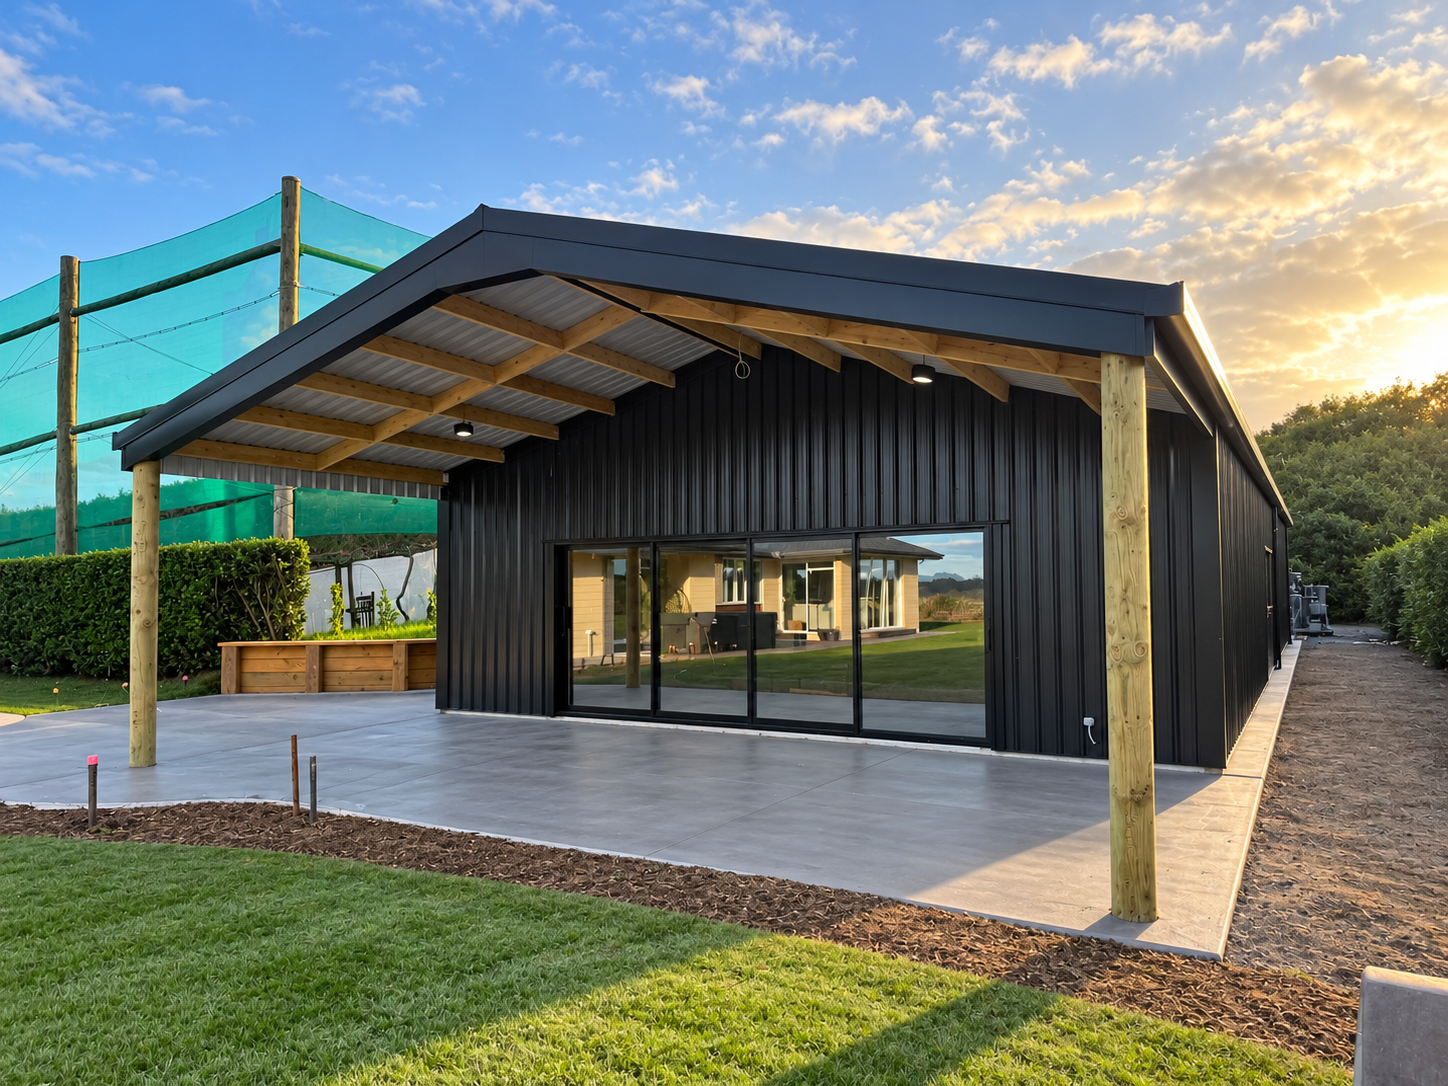
Lifestyle shed in dark steel cladding with exposed timber rafters, open carport bay and sliding glass doors onto a concrete apron
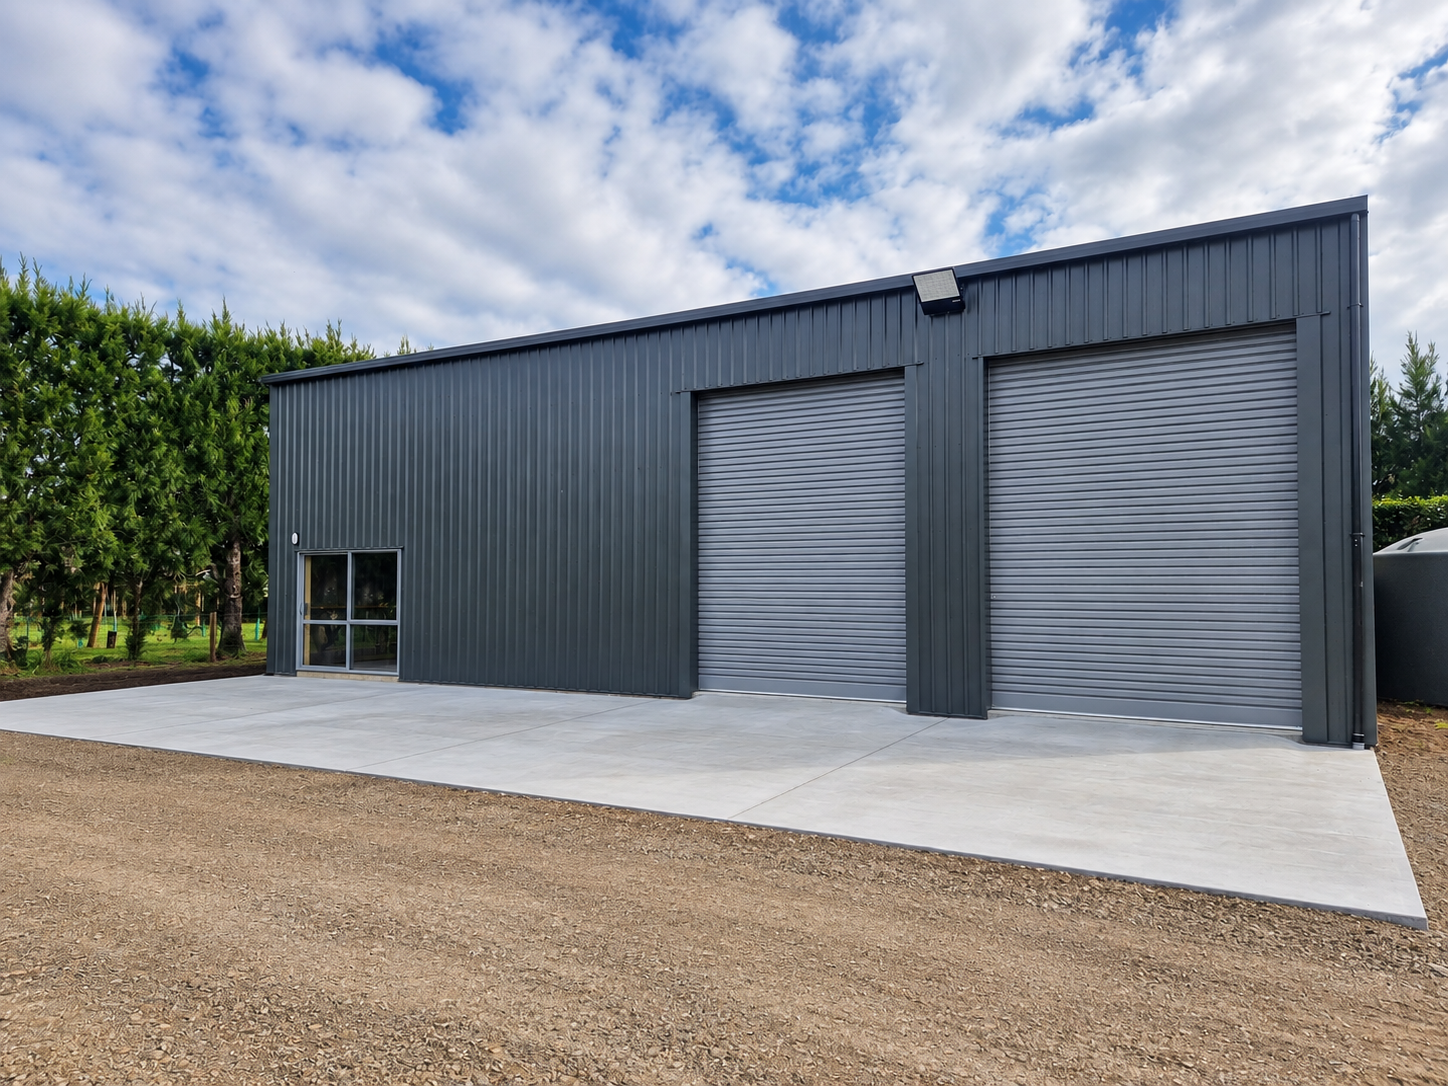
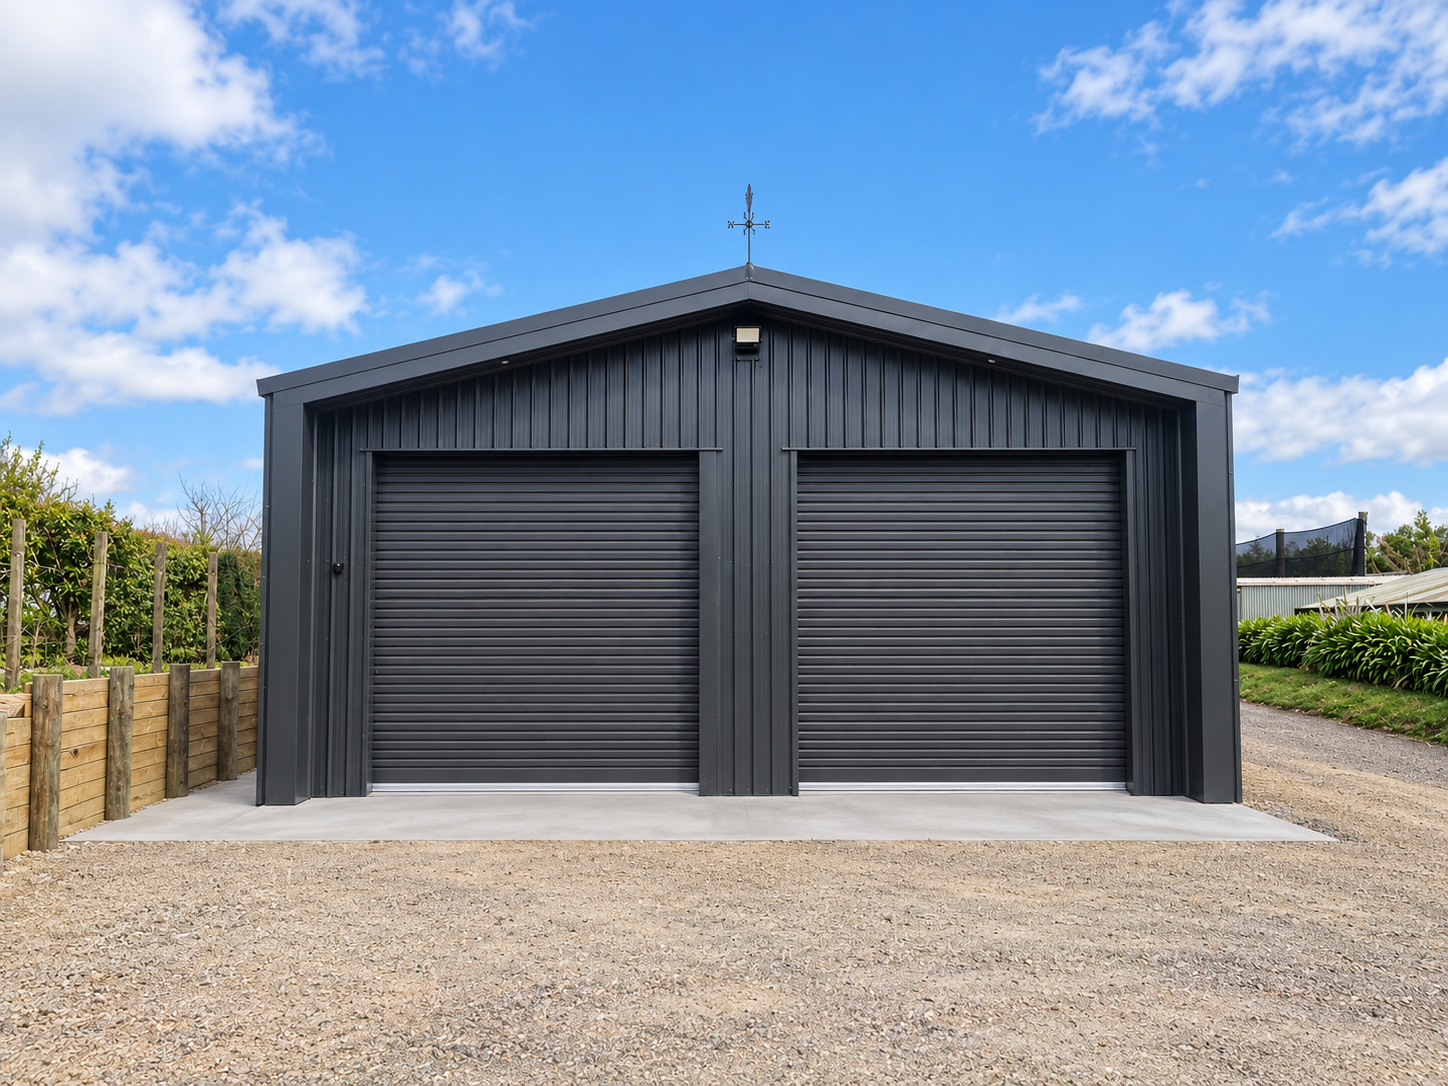
16m x 12m gable lifestyle shed, full build by ShedIt 10 x 10.4m lifestyle shed in Flaxpod

Somewhere to put it. Somewhere to be.

What we build

Every build starts with
what it has to do

Storage, workshop space and somewhere to get stuck into a project — sized around what you actually own.

01

Garaging

Single through to multi-bay, with height for a boat, a caravan or a hoist.

02

Home workshops

Bench space, light and power planned in from the start.

03

Barn styles

Rooflines and cladding chosen to sit properly alongside the house.

04

Storage & lean-tos

Covered space for the trailer, the firewood and everything else.

Recent builds

Recent work

Car Enthusiast's Workshop with Mezzanine built by ShedIt Car Enthusiast's Workshop with Mezzanine built by ShedIt — view 2

Car Enthusiast's Workshop with Mezzanine

Vehicle storage and workshop space with a storage mezzanine overhead and a club room off to the side. The 3.8m stud gives headroom for a hoist and the mezzanine keeps the floor clear.

Footprint
12.0 × 20.0 m
Stud height
3.8 m
Construction
Timber pole
Extras
Mezzanine, club room
Clear-Span Timber Pole Shed with Hoist Height built by ShedIt Clear-Span Timber Pole Shed with Hoist Height built by ShedIt — view 2 Clear-Span Timber Pole Shed with Hoist Height built by ShedIt — view 3 Clear-Span Timber Pole Shed with Hoist Height built by ShedIt — view 4

Clear-Span Timber Pole Shed with Hoist Height

Timber poles with steel rafters give a clear span with no internal posts, and the roof height takes a vehicle hoist. Concrete slab floor, coloured steel cladding and roof, with a roller door 3.0m high by 4.8m wide.

Footprint
9.0 × 12.0 m
Roof height
3.5 – 4.0 m
Construction
Timber pole, steel rafters
Floor
Concrete slab
Cedar-Clad Triple Garage built by ShedIt

Matata

Cedar-Clad Triple Garage

An architectural-look shed in tongue and groove cedar, built to match the house rather than sit apart from it. Triple garage entry with open areas for indoor-outdoor flow, ranch sliders, windows and a mono pitch roof.

Footprint
14.4 × 8.0 m
Cladding
Tongue & groove cedar
Roof
Mono pitch
Bays
Three
Three-Door Work Shed with Daylighting built by ShedIt Three-Door Work Shed with Daylighting built by ShedIt — view 2

Three-Door Work Shed with Daylighting

Coloured steel with three roller doors and a 1200mm eave overhang. A daylighting solution was added through the roof, so the floor stays usable through the day without the lights on.

Footprint
13.0 × 16.0 m
Roof height
3.8 – 4.5 m
Construction
Steel frame
Doors
3 roller
Four-Door Workshop built by ShedIt Four-Door Workshop built by ShedIt — view 2 Four-Door Workshop built by ShedIt — view 3

Four-Door Workshop

Four roller doors and two personal access doors across the face, on a concrete floor with coloured steel cladding. Every bay opens independently, so you're not shuffling gear to get at what's behind.

Footprint
12.0 × 2.8 m
Roof height
4.0 – 5.2 m
Construction
Timber frame
Doors
4 roller + 2 p/a
Caravan Shed with Sectional Door built by ShedIt

Tamahere, Hamilton

Caravan Shed with Sectional Door

A lifestyle property shed sized around a caravan. A sectional door was chosen over a standard roller so the shed reads as part of the house rather than a farm building parked beside it.

Footprint
9.0 × 6.0 m
Door
Sectional
Construction
Timber frame
Built for
Caravan storage
Double Garage with Open Bay built by ShedIt

Whakamaru

Double Garage with Open Bay

Open free-flowing space on one side, closed and private on the other. A double concrete floor poured at two different heights lets the one shed handle several jobs without compromise.

Footprint
12.0 × 12.0 m
Floor
Concrete, two levels
Construction
Timber frame
Layout
Closed + open bay

Sketch it out yourself
with the ShedIt Builder

Pick your size, roof style, doors and cladding, and watch it come together in 3D as you go. When you're happy, send the design straight to our team and we'll price it up.

Opens in a new tab, so you've got room to swing the hammer.

  • See it before you commit
  • Set the height for a boat or a hoist
  • Send your spec straight through
Open the shed builder →
Common questions

Before you start

Can't see your question? Give the team a call — it's a quicker answer than a form.

It depends on the size, the height and how close it sits to a boundary, and your district plan may have rules of its own about where a building can go on the property. We'll tell you early whether consent is needed, and we can manage that process for you if it is.

Yes, and it's worth doing. Cladding, roof pitch, colour and door style can all be chosen so the shed sits alongside the house rather than looking bolted on — cedar, plywood and batten, coloured steel, a mono pitch or a gable. On one build we swapped a standard roller for a sectional door purely so it suited the house. Bring us a photo of the house and we'll work from that.

Lean-tos and extra bays are among the most common things people come back for. Tell us at design stage if it's likely, even if it's years away, and we'll allow for it in the framing and the roofline so the addition goes on cleanly instead of looking like an afterthought.

It comes down to size, height, how many doors you want, the cladding you choose and whether there's a concrete floor — and whether we build it or supply it as a kitset for you to put up. Taking labour out is where the savings are. Give us rough dimensions and what's going inside and we'll put a real number in front of you.

Tell us what you have in mind

Give us the site, the use and roughly the size. We'll work out what it takes from there.