
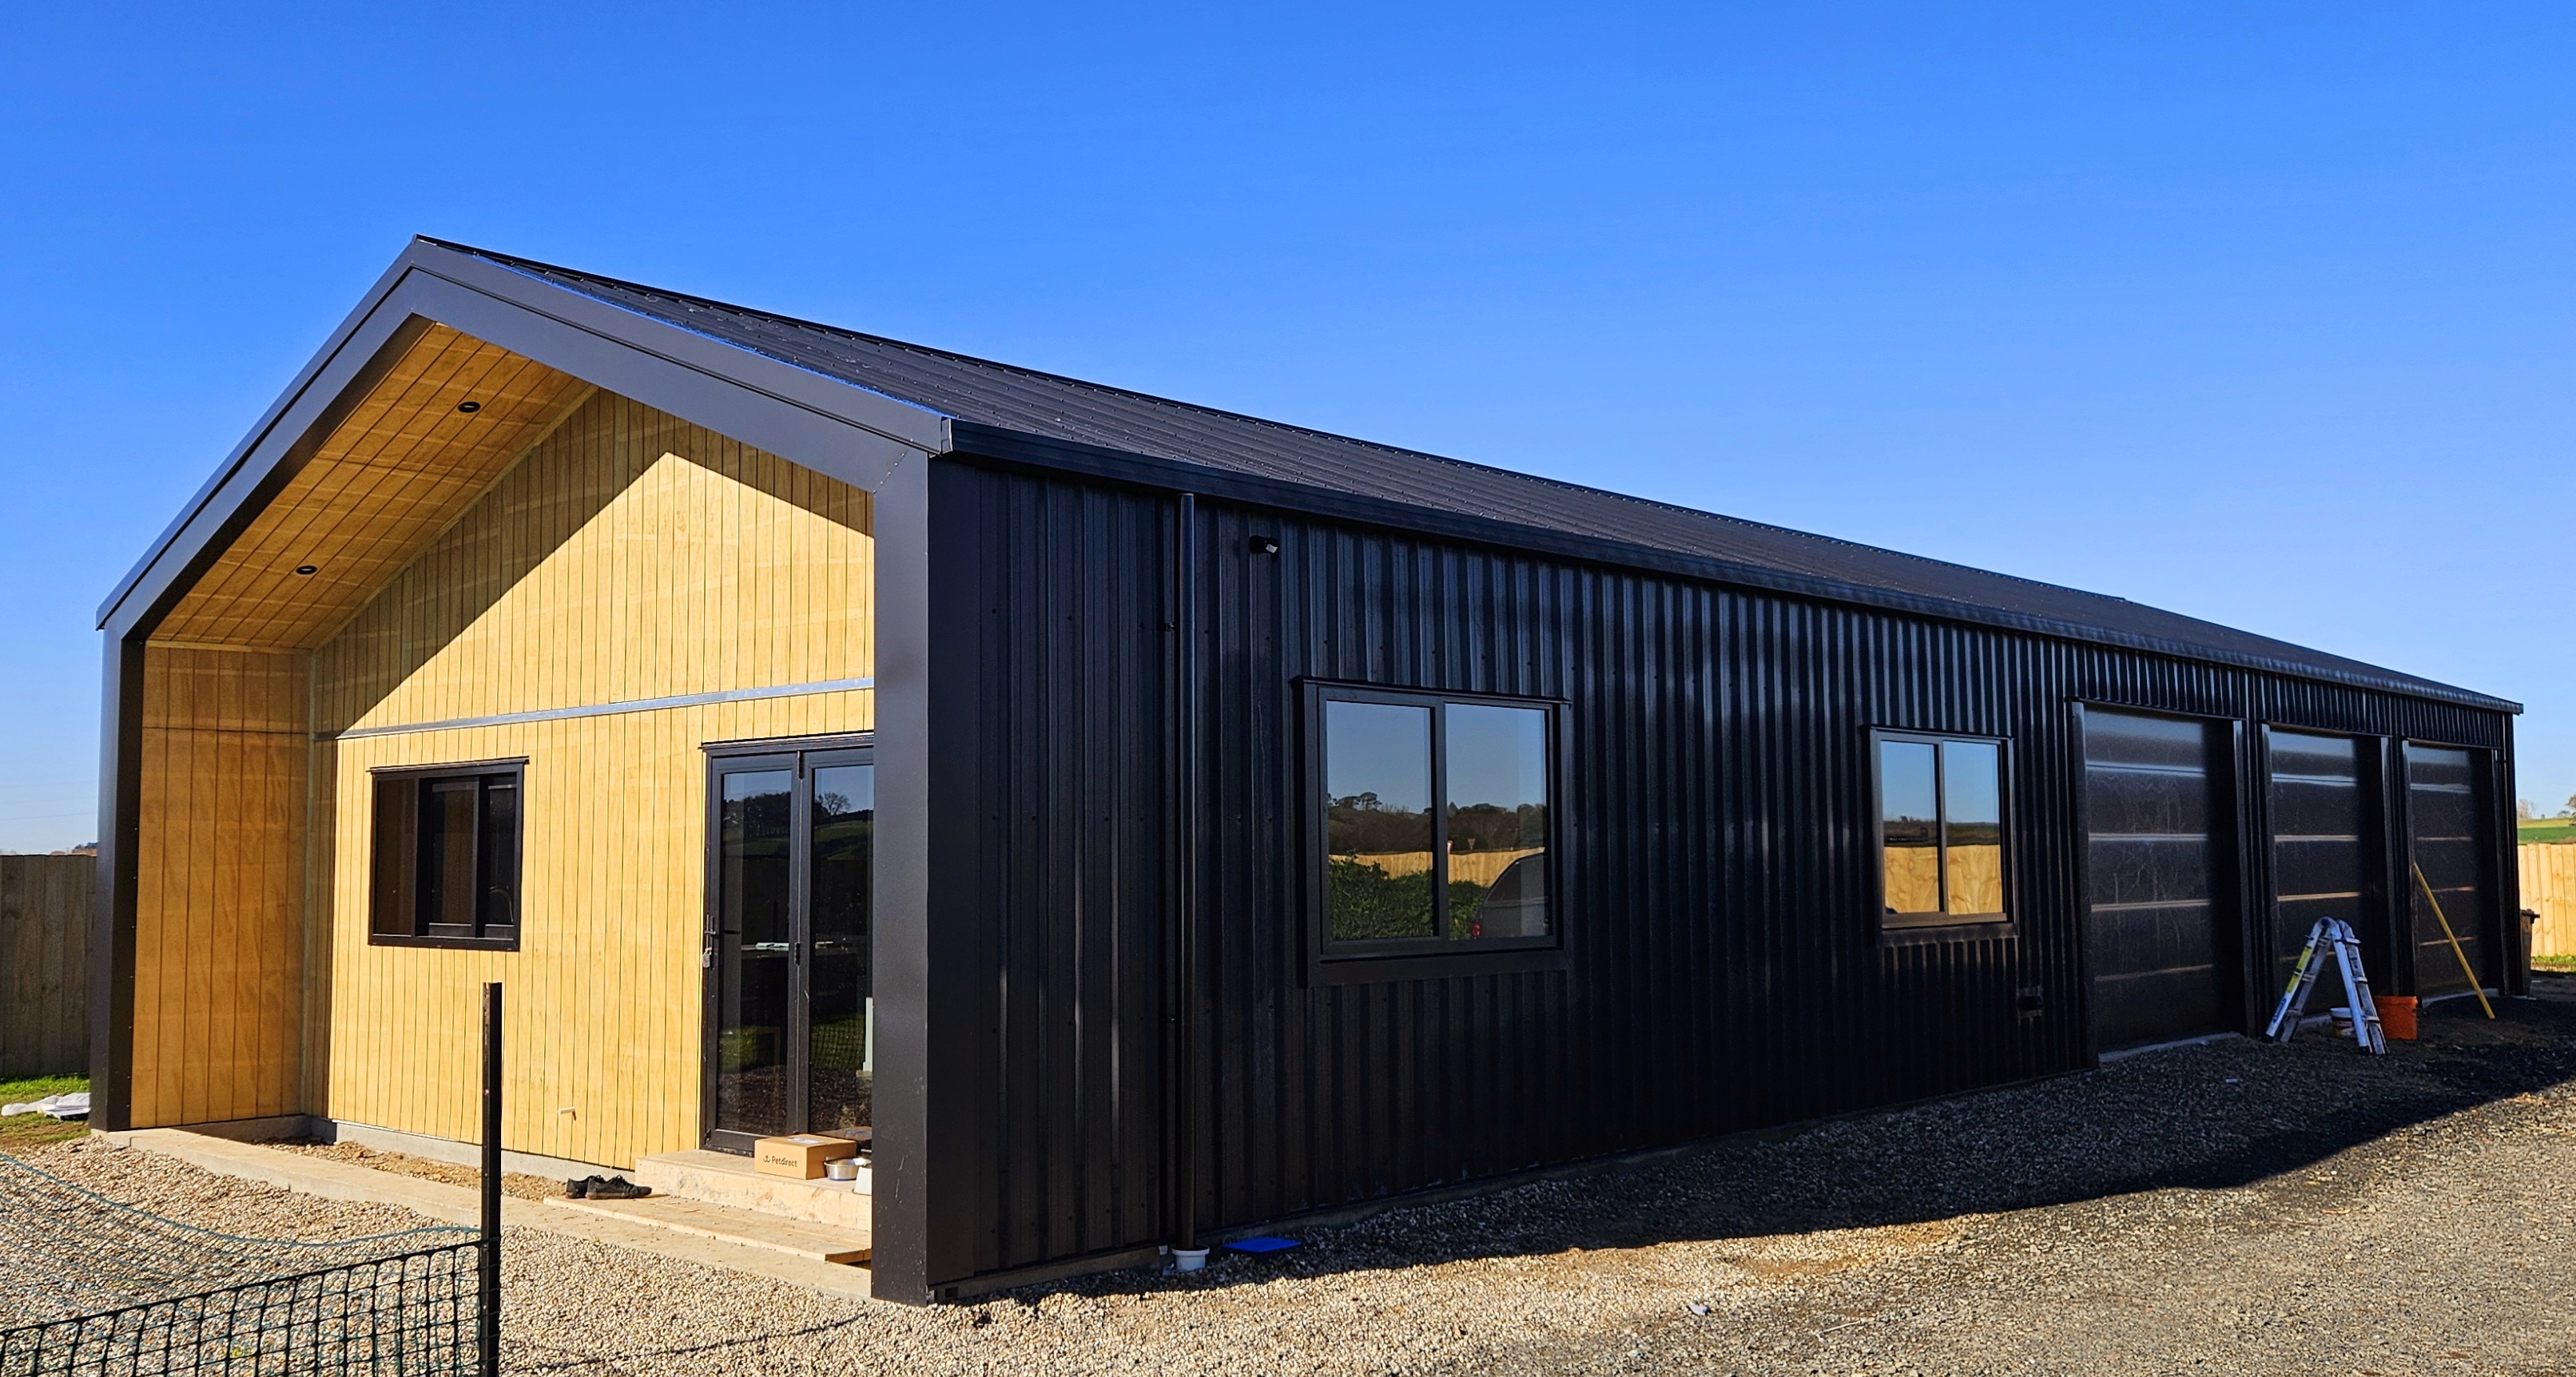
Farm Shed Kitset
- Footprint
- 202 m²
- Roof height
- 4.5 – 5.0 m
- Construction
- Timber pole
- Includes
- Zincalume, 1200mm eave extension
From $38,000 + GST · indicative
Enquire
Your build, your builder, our kitset
Put it up yourself or bring in your own crew.
Either way we supply the lot and back you the whole way.
Shed plans with design producer statements (PS1), council assistance, SketchUp concept designs and support through early pricing — everything you need to get a shed off the drawing board.
Our kitsets suit anyone who knows their way around a hammer. They go together easily, and leaving labour out of the total price is where the savings come from. Most of the range can be customised to suit your site.
Wherever you are in New Zealand, everything you need to build your garden shed, garage, steel shed or pole shed arrives on site.


Your build.Our kitset.
Every kitset arrives with plans, fixings and a full materials list.
Shed plans with design producer statements, ready for your council application.
Everything you need arrives on site, anywhere in New Zealand.
We work with local councils nationwide so your build can go ahead.
Stuck part-way through? Call one of our builders and get a straight answer.
Pick a starting point, or talk to us about changing dimensions, doors and cladding.
From $38,000 + GST · indicative
Enquire
From $24,000 + GST · indicative
Enquire
From $50,000 + GST · indicative
Enquire
From $75,000 + GST · indicative
Enquire
From $94,000 + GST · indicative
Enquire
Priced On request Tell us the spec
EnquireAbout these prices. Figures shown are indicative kitset prices only, based on sheds we have supplied previously. They exclude GST and are subject to change without notice — material costs, site conditions, delivery and any changes to the specification will all affect the final figure. They are a starting point for a conversation, not a quote. Contact us for a firm price on your build.
A kitset customer on how the whole process went.
Great service and fast delivery. We are really happy with the outcome of our kitset shed — the whole process from first ordering our shed, to working out how to get it back to the island, to getting it built has all been really easy. Lots of help along the way with your great staff so we have had an excellent overall experience and if we need another shed, will definitely be using your company again and also recommending to our friends.
LisaWaiheke Island
Run into trouble part-way through? Call one of our experienced builders and get the right advice to keep the build moving.
Think about everything going inside — now and in five years. A boat on a trailer, a hoist or a tall ute will set your stud height long before anything else does.
Pitch affects headroom, water run-off and cost. In a residential setting, also weigh up how the roof will sit alongside the house and neighbouring buildings.
Roller doors, sectional doors, personal access doors — decide what you need and where it goes. Door positions shape the framing, so it pays to settle this early.
Concrete, timber or a raised steel floor. The right answer depends on your ground conditions, the slope of the site and what the shed will carry.
Map out where you need light and power before the linings go on. We recommend a qualified electrician carries out all electrical work in your new build.
Have them. Everything is on the table — work benches, shelving, extra doors and windows, mezzanines, whatever makes the shed work for you. We can source it and include it in your kitset, so it arrives with everything else rather than becoming a job for later. Tell us what you have in mind and we'll price it in.
Give our team a call to finetune the spec to suit your needs and your budget.


